<-- style PDP --> 12 Arkledun Avenue, Hamilton - Single Family Residence for sale for $569,000
  • leased
  • terminated

12 Arkledun Avenue

Hamilton, ON, L8N 2H7 - Corktown

$569,000

  • Neighbourhood

    Corktown

  • Major Intersection

  • Listed Since: 664 day(s)

  • Last update: 450 day(s) ago

Overview

  • Property Type

    Single Family Residence, Bungalow

  • Bedrooms

    2 + 0

  • Bathrooms

    1

  • Basement

    Full, Unfinished

  • Kitchen

    n/a

  • Total Parking

    1

  • Lot Size

    33.00x118.25 (Acres)

  • Taxes

    $3,113.57 (2024)

  • Type

    Freehold

Property Description

Property description for 12 Arkledun Avenue, Hamilton

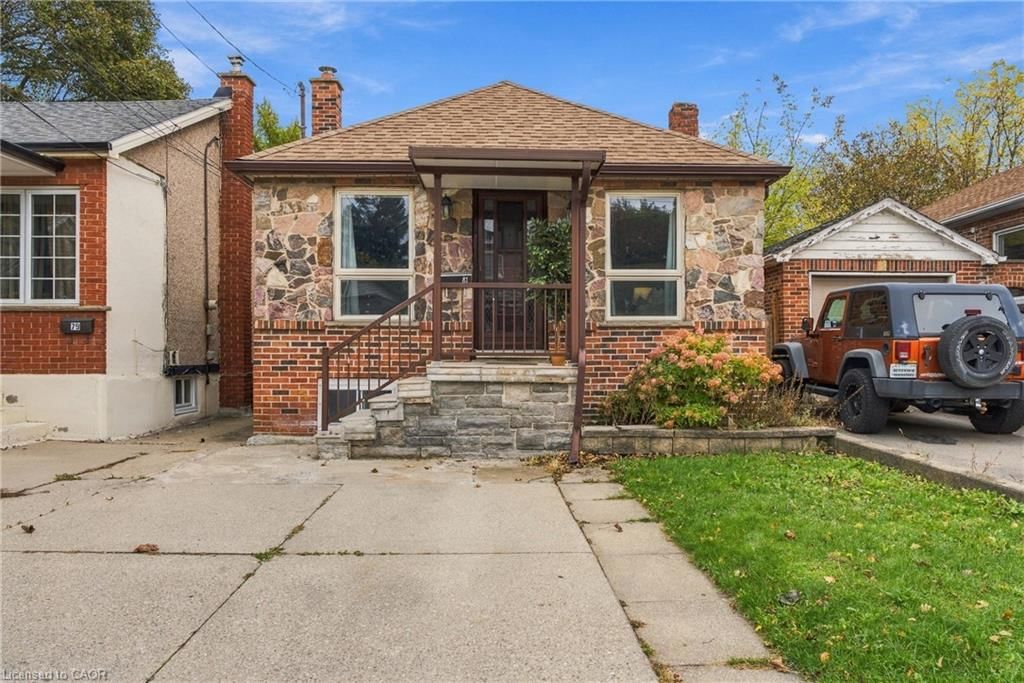
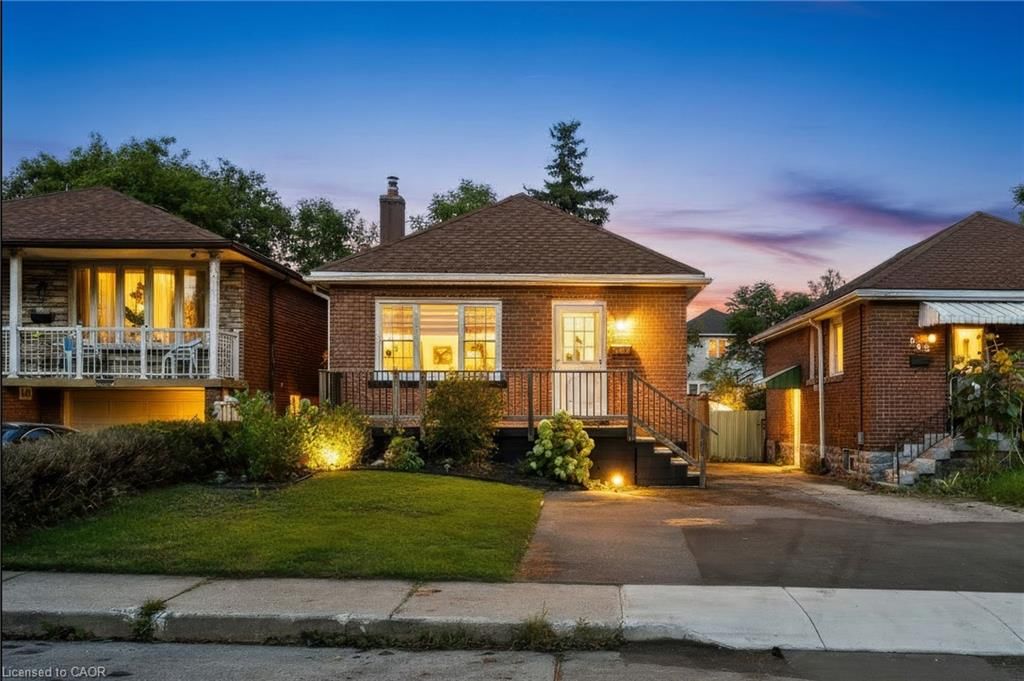
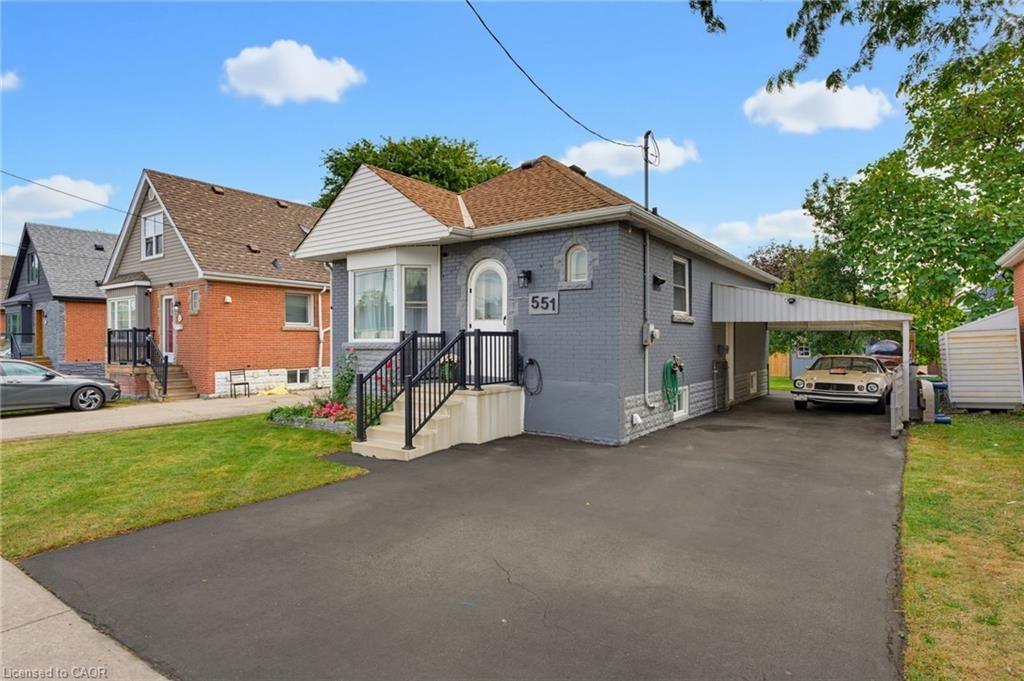
On the market for the first time in 50 years, this delightful 2-bedroom bungalow combines timeless character with an unbeatable location. Just steps from St. Joseph’s Hospital, it’s perfectly situated away from the downtown bustle, offering tranquility and convenience in equal measure. The highlight of this home is its beautifully landscaped backyard, designed in the serene style of a Japanese garden. Featuring an artificial stream and a small waterfall, this peaceful oasis provides year-round relaxation and beauty. Additional conveniences include a parking pad accessible via a public alley. Don’t miss this rare opportunity to own a piece of Corktown charm!

Listed by Keller Williams Complete Realty

  • MLS #

    40692024

  • Sq. Ft

    716

  • Sq. Ft. Source

    MLS

  • Lot Irregularities

    n/a

  • Year Built

    1940

  • Pool

    n/a

  • Drive

    n/a

  • Garage

    n/a

  • Total Parking

    1

  • Family Room

    n/a

  • Den

    n/a

  • Exterior

    Stucco

  • Fireplace

    n/a

  • Roof

    Shingle

  • Foundation

    Concrete Block

  • Elevator

    n/a

  • Water View

    n/a

  • Laundry Level

    n/a

  • Heat

    Forced Air, Natural Gas

  • A/C

    None

  • Water

    Municipal

  • Water Supply

    n/a

  • Sewers

    n/a

  • Central Vac

    n/a

  • Living Room/Dining Room

    6.48 x 3.38 ft Main level

  • Foyer

    1.52 x 0.99 ft Main level

  • Bedroom Primary

    3.38 x 3.07 ft Main level

  • Kitchen

    2.87 x 2.74 ft Main level

  • Bedroom

    2.74 x 2.77 ft Main level

  • Bathroom

    1.78 x 1.78 ft Main level

    4-Piece

  • Storage

    4.34 x 2.79 ft Basement level

  • Storage

    0.99 x 0.91 ft Main level

  • Utility Room

    6.10 x 6.25 ft Basement level

  • Storage

    1.78 x 2.79 ft Basement level

  • MLS #

    40692024

  • Sq. Ft

    716

  • Sq. Ft. Source

    MLS

  • Lot Irregularities

    n/a

  • Year Built

    1940

  • Pool

    n/a

  • Drive

    n/a

  • Garage

    n/a

  • Total Parking

    1

  • Family Room

    n/a

  • Den

    n/a

  • Exterior

    Stucco

  • Fireplace

    n/a

  • Roof

    Shingle

  • Foundation

    Concrete Block

  • Elevator

    n/a

  • Water View

    n/a

  • Laundry Level

    n/a

  • Heat

    Forced Air, Natural Gas

  • A/C

    None

  • Water

    Municipal

  • Water Supply

    n/a

  • Sewers

    n/a

  • Central Vac

    n/a

  • Living Room/Dining Room

    6.48 x 3.38 ft Main level

  • Foyer

    1.52 x 0.99 ft Main level

  • Bedroom Primary

    3.38 x 3.07 ft Main level

  • Kitchen

    2.87 x 2.74 ft Main level

  • Bedroom

    2.74 x 2.77 ft Main level

  • Bathroom

    1.78 x 1.78 ft Main level

    4-Piece

  • Storage

    4.34 x 2.79 ft Basement level

  • Storage

    0.99 x 0.91 ft Main level

  • Utility Room

    6.10 x 6.25 ft Basement level

  • Storage

    1.78 x 2.79 ft Basement level

Thinking of Selling?

Find Out Your Home’s Value in Today’s Market!

No Email or Signup is required to view your home estimate.

estimate your home value

Contact Manoj Kukreja

Sales Representative,
Century 21 People’s Choice Realty Inc.,
Brokerage
(647) 576 - 2100

Manoj profile avatar

Property History

Property history for 12 Arkledun Avenue, Hamilton

This property has been sold 1 time before. Create your free account to explore sold prices, detailed property history, and more insider data.

Sign In / Register

Mortgage Calculator

This data is for informational purposes only.

Mortgage Payment per month

Principal Amount

Interest

Total Payable

Amortization

Amortization

Closing Cost Calculator

This data is for informational purposes only.

Closing Cost Total for this property

Total Cash flow for purchasing this property

Down Payment(%)*
Additional information

Provincial Land Transfer Tax

Ontario Land Transfer Tax Rebate

Toronto Land Transfer Tax

Toronto Land Transfer Tax Rebate

PST on CMHC Insurance Premium

Lawyer Fees

$2,825

Government Registration Fee's

$164

Title Insurance

Closing Cost Total

Total Cash flow for purchasing this property

Provincial Land Transfer Tax

Ontario Land Transfer Tax Rebate

Toronto Land Transfer Tax

Toronto Land Transfer Tax Rebate

PST on CMHC Insurance Premium

Lawyer Fees

$2,825

Government Registarion Fee's

$164

Title Insurance

Down Payment(%)*

* A down payment of less than 20% is permitted only for first-time home buyers purchasing their principal residence. The minimum down payment required is 5% for the portion of the purchase price up to $500,000, and 10% for the portion between $500,000 and $1,500,000. For properties priced over $1,500,000, a minimum down payment of 20% is required.

Thinking of Selling?

Find Out Your Home’s Value in Today’s Market!

No Email or Signup is required to view your home estimate.

estimate your home value

Contact Manoj Kukreja

Sales Representative, Century 21 People’s Choice Realty Inc., Brokerage
(647) 576 - 2100

Manoj profile avatar

Recent Sold Listings in Corktown, Hamilton

Popular Cities